Listing Courtesy of:  Northwest MLS as distributed by MLS GRID / Listed By: Aaron Calvo, Windermere West Metro
 Northwest MLS as distributed by MLS GRID / Listed By: Aaron Calvo, Windermere West Metro
 6545 Fauntleroy Way SW Seattle, WA 98136
Active (0 Days)
$985,000 (USD)
OPEN HOUSE TIMES
-
OPENThu, Sep 174:00 pm - 6:00 pm
-
OPENSat, Sep 1912 noon - 3:00 pm
-
OPENSun, Sep 201:30 am - 3:30 pm
show more
Description
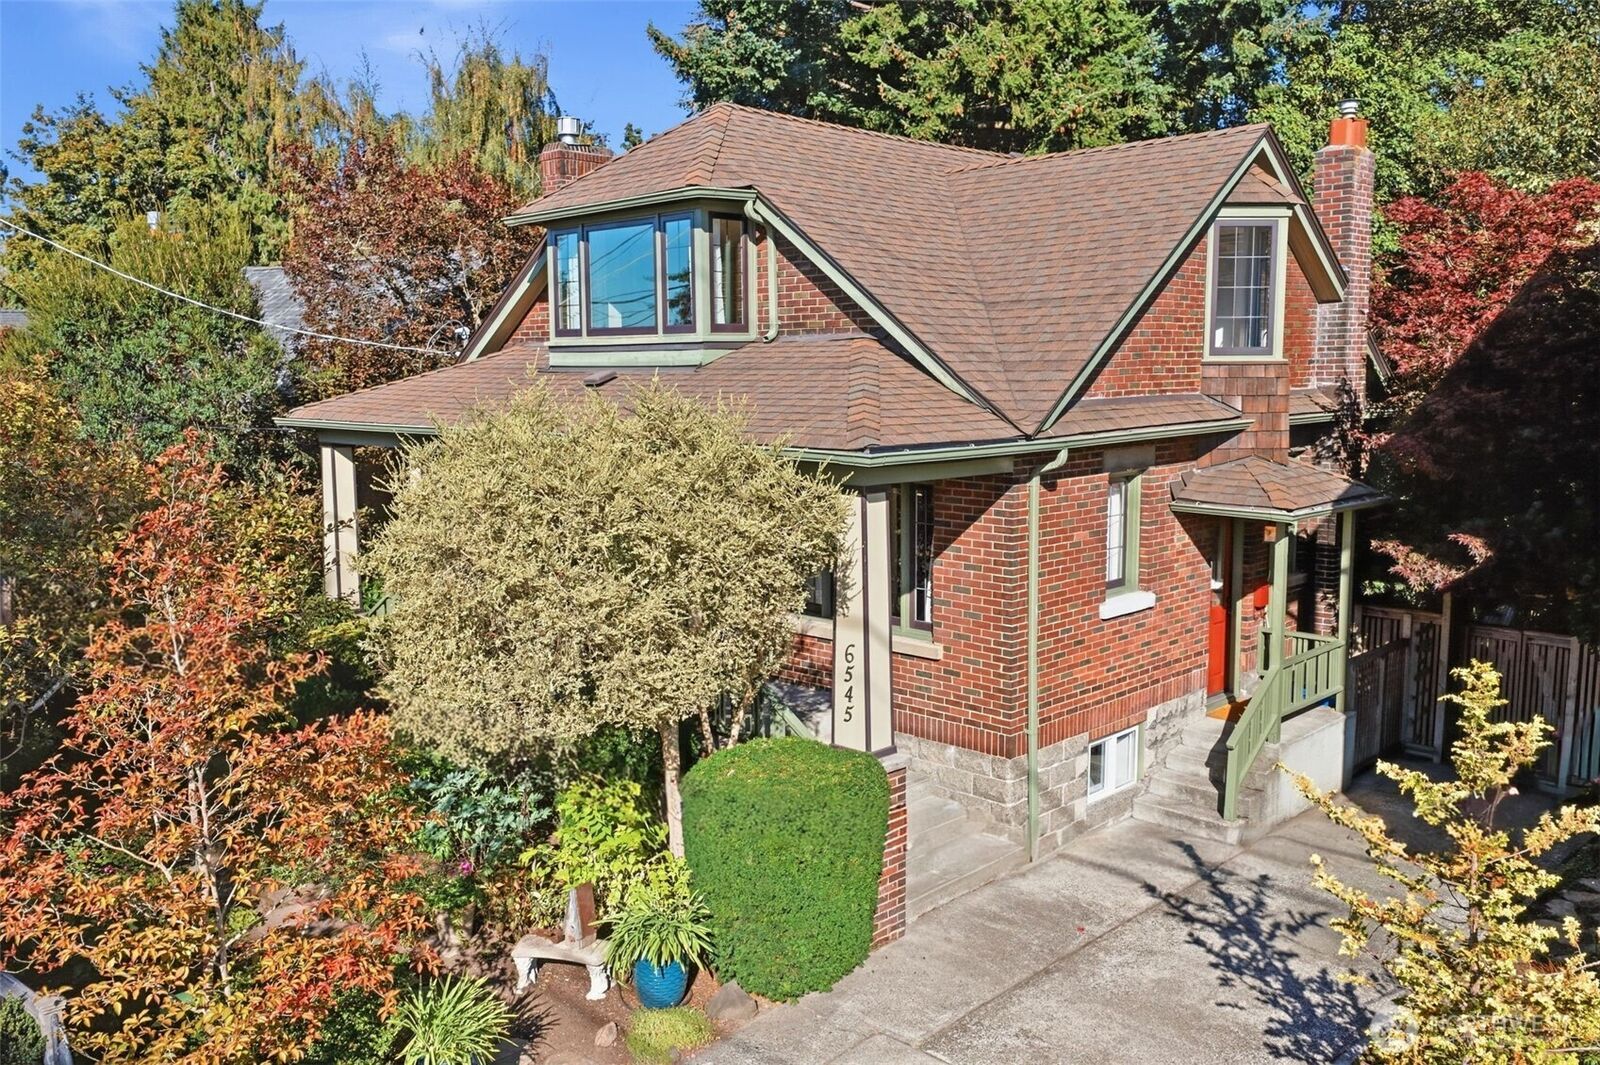
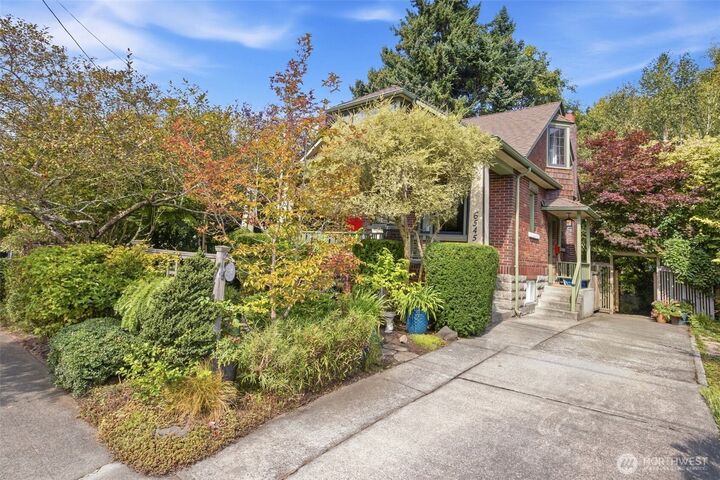
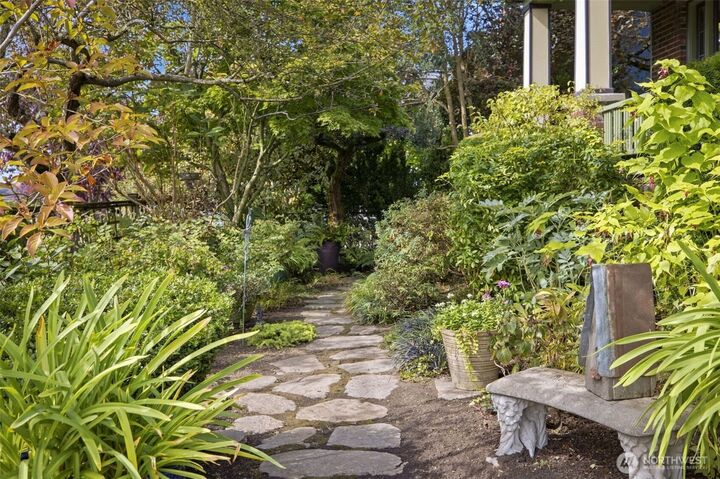
Three spacious levels of living, thoughtful updates, and timeless 1928 character come together in this classic brick Tudor. Original wood trim, hardwood floors, and leaded-glass windows define the main living and dining rooms, while a main-floor bedroom or office with en-suite bath adds flexibility. Upstairs, two bedrooms, abundant storage, and a vintage-inspired primary bath—with porcelain fixtures, turn-of-the-century-style wall sconces, “Pill-Tank” toilet, and blush-pink tile—celebrate the creativity of the era. The generous kitchen combines period charm with modern convenience, featuring newer cabinetry, 2025 quartz countertops, under-cabinet lighting, gas range, and newer appliances. The fully remodeled basement adds office or guest space, a TV/rec room, laundry, wine storage, and seasonal storage. Outside, a two-level deck creates the perfect setting for summer BBQs, intimate gatherings, or quiet mornings surrounded by greenery and birdsong. A lush, textured garden completes this inviting West Seattle retreat, close to restaurants, coffee, transit, and recreation.
MLS #:
2576830
2576830
Taxes
$10,290(2026)
$10,290(2026)
Lot Size
5,000 SQFT
5,000 SQFT
Type
Single-Family Home
Single-Family Home
Year Built
1928
1928
Style
2 Stories W/Bsmnt
2 Stories W/Bsmnt
Views
Partial
Partial
School District
Seattle
Seattle
County
King County
King County
Community
Seaview
Seaview
Listed By
Aaron Calvo, Windermere West Metro
Source
Northwest MLS as distributed by MLS Grid
Last checked Sep 17 2026 at 3:41 AM GMT-0800
Northwest MLS as distributed by MLS Grid
Last checked Sep 17 2026 at 3:41 AM GMT-0800
Bathroom Details
- Full Bathroom: 1
- 3/4 Bathroom: 1
- Half Bathroom: 1
Interior Features
- Dishwasher
- Microwave
- Disposal
- Fireplace
- Refrigerator
- Dryer
- Washer
- Dining Room
- Stove(s)/Range(s)
Subdivision
- Seaview
Lot Information
- Sidewalk
- Adjacent to Public Land
Property Features
- Deck
- Fenced-Fully
- Patio
- Cable Tv
- Fireplace: Gas
- Fireplace: 1
- Foundation: Poured Concrete
Heating and Cooling
- Forced Air
Basement Information
- Finished
Flooring
- Hardwood
- Laminate
- Softwood
Exterior Features
- Brick
- Roof: Composition
Utility Information
- Sewer: Sewer Connected
- Fuel: Electric, Natural Gas
Parking
- Driveway
- Off Street
Stories
- 2
Living Area
- 1,870 sqft
Additional Listing Info
- Buyer Brokerage Compensation: 2.5
Buyer's Brokerage Compensation not binding unless confirmed by separate agreement among applicable parties.
Estimated Monthly Mortgage Payment
*Based on Fixed Interest Rate withe a 30 year term, principal and interest only
Listing price
Down payment
%
Interest rate
%Mortgage calculator estimates are provided by Windermere Real Estate and are intended for information use only. Your payments may be higher or lower and all loans are subject to credit approval.
Disclaimer: IDX information is provided exclusively for consumers' personal, noncommercial use. It may not be used for any purpose other than to identify prospective properties consumers may be interested in purchasing. The data is deemed reliable but is not guaranteed by MLS GRID. Use of the MLS GRID Data may be subject to an end user license agreement prescribed by the Member Participant's applicable MLS, if any, and as amended from time to time.
Based on information submitted to the MLS GRID as of 9/16/2026 19:41. All data is obtained from various sources and may not have been verified by broker or MLS GRID. Supplied Open House Information is subject to change without notice. All information should be independently reviewed and verified for accuracy. Properties may or may not be listed by the office/agent presenting the information.